Grand Rapids Bathroom Services

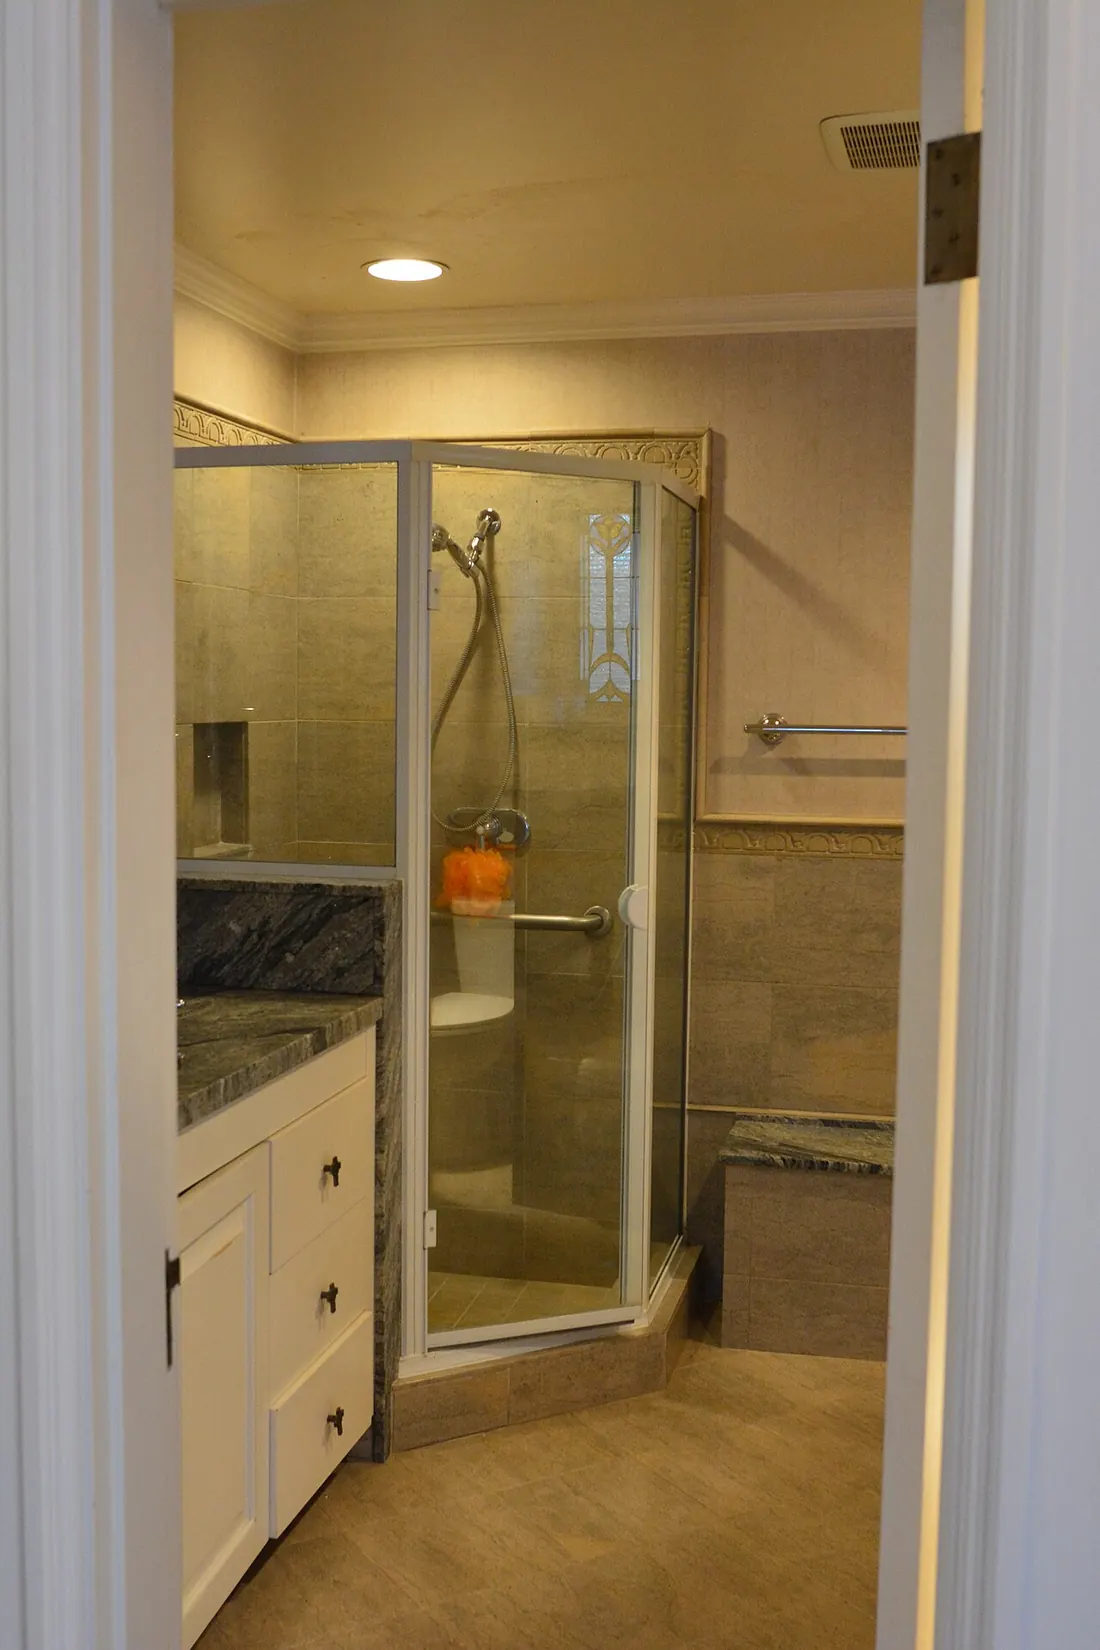
Master Bathroom Remodel in Grand Rapids, MI

Rebuild the primary suite's bathroom around two people's real mornings - a proper shower, honest storage, heated floors and privacy that works - in Grand Rapids homes.

The housing stock sets the starting point. Grand Rapids grew in waves: furniture-era mansions and workers' cottages before 1930, streetcar suburbs between the wars, ranch subdivisions in the 1950s-70s, and master-planned growth from the 1990s on. Each era plumbed its bathrooms differently - and each remodel inherits the choices, and the shortcuts, of its era.

Under the floors, the eras layer up: cast-iron drain stacks and galvanized supply in the older neighborhoods, copper and cast iron mid-century, PVC and PEX in the newer suburbs. Galvanized pipe narrows from the inside as it ages, which is why so many older Grand Rapids bathrooms have weak shower pressure that no new showerhead can fix - the pipe is the problem, not the fixture.

Signs You Need Master Bathroom Remodel

The garden tub is furniture, not a fixture

The 1990s platform tub is the most reclaimed square footage in the metro's primary baths. Its deck alone often equals a proper shower's footprint.

One sink, two schedules

When two people share one vanity by negotiation, the suite is undersized for its job. A second sink - or one long trough with two faucets - ends the diplomacy.

A shower stall built for one elbow

The standard subdivision stall was sized by the plan book, not by a human. The primary shower is the project's usual headline for a reason.

Steam everywhere, privacy nowhere

An open plan that fogs the mirrors, wets the floor and offers no closed water closet works for a brochure, not for a marriage.

Cold tile, cold room, January

Primary baths on exterior walls in Michigan winters make the case for heated floors and real insulation better than any salesperson could.

Storage borrowed from the bedroom

When towels live in the hall closet and products colonize the counter, the suite's storage was never designed - it was omitted.

Why Master Bathroom Remodel Is a Standing Job in Grand Rapids

The master remodel's structural question is usually the shower's placement: the tub's alcove, with its drain already roughed, is the natural site - but a truly generous shower may borrow from the closet or the tub deck's framing, which means the plan reads the joists and the stack before the sketch. Drain moves are priced by distance and floor access, and the honest plan prices them early.

Two people also double the water story: two showers back to back, a tub fill, and the suite becomes the house's peak-demand room. Valve sizing, supply capacity - especially in older homes where a galvanized main still feeds the suite - and water-heater recovery join the selections conversation. A beautiful suite that runs the second shower lukewarm is a failed design.

The suite is where Michigan comfort details concentrate: radiant floor heat under the tile, a quiet fan on a timer, insulation in the exterior walls the original builder skimped on, and a window or skylight strategy that gives daylight without giving the neighbors a view. These are the line items owners name years later when asked what the remodel actually bought them.

Master Bathroom Remodel Through the Michigan Year

Spring in Grand Rapids is thaw season: the freeze lets go, sump pumps cycle, and the winter's small leaks announce themselves as stains and soft floors. It is the natural moment to open a bathroom project - contractors' schedules still have room, and any freeze damage found in the walls gets fixed before summer humidity feeds mold into it.

Summer is the metro's big remodel season. Warm weather means windows can open for dust control, exterior vent runs are easy, and families can time the dusty weeks around vacations. It is also when a household with one bathroom feels the project most - which is why summer projects here are planned with a temporary routine, a gym membership or a borrowed shower in mind.

Fall projects in West Michigan race the first hard freeze. Homeowners push to have bathrooms finished before the holidays, and the good crews book out early. Fall is also when heating gets checked - a bathroom that was merely cool in October is the one with frozen-pipe risk in January, so heat runs and insulation get attention while walls are open.

Master Bathroom Remodel in Depth

The master remodel's depth is systems integration: peak water demand, steam management for two, acoustic privacy, heat zoning - the suite is the house's most engineered small room. Getting it right requires the design and the rough work to be argued by the same people before demolition, because the suite tolerates no layer of improvisation.

There is also the choreography of the build itself: the suite is out of service for weeks inside a house that is otherwise lived in. Dust control, a working hall bath, a published schedule - the professionalism of the disruption is part of the product, and experienced owners ask about it in the first meeting.

Choosing the Right Help

Choose the master remodel when the suite is the household's daily headquarters and its shortcomings are structural - footprint, privacy, water capacity - rather than cosmetic. It is the largest bathroom investment most homes take; the design-first process exists to make sure it is also the last one the suite needs.

The Climate Behind It

West Michigan weather writes the rules for bathroom work here. Lake-effect snow and long freezes from November into March mean supply lines on exterior walls live under freeze risk, and the spring thaw finds every weak joint. A Grand Rapids bathroom remodel is planned around that calendar - pipes insulated or relocated off cold walls, and heat kept in the room's design rather than hoped for.

Humidity is the other half of the Michigan equation. Summers off Lake Michigan are humid, showers run daily, and a bathroom without real exhaust ventilation grows mold on grout, paint and drywall with quiet reliability. Michigan code expects mechanical ventilation in bathrooms for good reason - a fan sized to the room and vented outdoors, not into the attic, is part of every sound remodel here.

How Master Bathroom Remodel Works

Routine-first design

The design starts with the two people's actual mornings - schedules, storage, bathing habits - then allocates the room: shower, tub, vanities, water closet.

Structure and systems plan

Drain moves, supply capacity, floor structure for the larger shower, heating and ventilation are engineered against the house as it stands.

Demolition and rough-in

The suite comes out; plumbing, electrical and any framing changes are roughed in and inspected before surfaces begin.

Waterproofing, tile and heat

The shower is built as a membrane system, the floor - heated where specified - is set, and tile work proceeds room by room zone.

Fixtures, glass and choreography check

Vanities, toilet, glass and trim are installed; clearances, door swings and the two-person routine are physically walked through before handover.

Doing It Yourself vs a Professional

The DIY Route

  • Put the giant shower where the tub was without checking whether the water system can feed two fixtures at once
  • Design the suite as an open spa and discover the steam, noise and privacy costs in the first winter
  • Spend the budget on visible stone and skip the fan and floor heat that owners feel every day
VS

The Professional Route

  • The design is choreographed around the household's real two-person routine, then engineered to the house
  • Water capacity - supply, valves, heater recovery - is verified for the suite's peak demand, not assumed
  • Comfort systems (floor heat, timed ventilation, insulation) are specified as core scope, not upgrades

Keep It From Coming Back

A suite serves two people at full rate; its maintenance list is sized accordingly:

  • Run the fan through both morning showers and after; suites make double steam
  • Keep the water closet's door and fan habits - privacy includes moisture privacy
  • Descale showerheads seasonally; the suite's fixtures are the house's hardest-working
  • Check the heated floor's thermostat schedule after power outages
  • Seal stone and grout in the suite on schedule - two users age surfaces twice as fast
  • Keep the shower's glass squeegeed; the suite's glass is usually its largest
Master Bathroom Remodel in the Metro Communities

The communities around Grand Rapids share its housing eras - with their own twists.

Master Bathroom Remodel in Northview

Northview is the Plainfield Township community along Plainfield Avenue northeast of Grand Rapids - a school-district-defined area of post-war subdivisions, small shopping nodes and streets that climb away from the Grand River toward Belmont.

Master Bathroom Remodel in Byron Center

Byron Center is one of the fastest-growing communities in the metro - a Byron Township village that has added subdivisions at a rapid pace around its older farm core, with the Tanger Outlets district drawing shoppers to 84th Street.

Master Bathroom Remodel in Cascade

Cascade is the wooded, river-cut township east of Grand Rapids where the Thornapple River winds past the old village center at Cascade Road. Larger lots, mature trees and custom homes define it, with the airport and the 28th Street corridor along its south edge.

Master Bathroom Remodel in Ada

Ada is the historic village where the Thornapple meets the Grand River, marked by its covered bridge and a redeveloped village center with shops and trails. Ada Township around it mixes old village streets with some of the metro's most substantial newer homes.

Where Master Bathroom Remodel Is Needed Most

In the city neighborhoods - Downtown Grand Rapids, Heritage Hill, Eastown, Midtown and Creston, Fulton Heights, West Grand, Alger Heights - the housing runs from Victorian districts to post-war streets, and master bathroom remodel follows the construction: century-old plumbing in the historic stock, subdivision-era bathrooms in the post-war stock.

Across the inner suburbs - Garfield Park, East Grand Rapids, Wyoming, Kentwood and Grandville, Walker, Standale, Comstock Park - the ranch and split-level decades dominate, which makes this the steadiest master bathroom remodel territory in the metro: thousands of similar bathrooms reaching the same age at the same time.

Further out, the same work runs in Northview, Byron Center, Cascade, Ada, Forest Hills, Caledonia, Rockford, Jenison, Hudsonville, Allendale - growing communities where farmhouses, village homes and new subdivisions sit side by side. Every one of these area pages carries the local detail for master bathroom remodel in that community.

Coverage, In Full

Master Bathroom Remodel runs across the whole service map: the Grand Rapids neighborhoods of Downtown, Heritage Hill, Eastown, Midtown, Creston, Fulton Heights, West Grand, Alger Heights and Garfield Park; the city of East Grand Rapids; and the metro communities of Wyoming, Kentwood, Grandville, Walker, Standale, Comstock Park, Northview, Byron Center, Cascade, Ada, Forest Hills, Caledonia, Rockford, Jenison, Hudsonville and Allendale. One call covers all of it - the local pages above carry the detail for each. If your street is not named here, call anyway: coverage grows with demand, and most metro addresses are already within reach.

From the Grand Rapids Bathroom Guides

Small Bathroom Layout Guide: Grand Rapids Edition

The classic five-by-seven gives back space by conversion, not expansion: shower for tub, wall-hung for floor-standing, pocket for swing. Plumbing walls are destiny in small rooms - layouts that respect the existing stack keep the project in refresh territory.

Read the Guide

How Long Does a Bathroom Remodel Take? A Grand Rapids Timeline

A same-layout Grand Rapids bathroom remodel commonly runs three to five working weeks once materials are on site; layout changes and custom glass extend the tail. The hidden time is not labor - it is sequencing: inspections, waterproofing cures, tile setting and glass fabrication each impose their own waits.

Read the Guide

Bathroom Ventilation and Mold: The Grand Rapids Guide

Most bathroom mold is a ventilation failure with a grout alibi - the fan must move rated air through a real duct to the outdoors, and many do neither. Size by room and use: the working figure is one CFM per square foot as a floor, with larger showers and steam arguing up.

Read the Guide

Master Bathroom Remodel Questions

Freestanding tub or no tub?

A freestanding tub is a sculpture that holds water: beautiful, harder to clean around, and honest only if someone will use it. Soaking households love them; shower households should spend the footprint on the shower.

What makes a master bath feel like a suite rather than a bigger bathroom?

Separation and sequence: a water closet that closes, a shower that contains its steam, storage assigned per person, and light layered for tasks and for night. Size alone does not do it - design does.

Should the primary bath in a Grand Rapids home keep a tub at all?

If the household does not bathe, the honest answer is often no - provided another tub exists in the house for resale and grandchildren. Many Grand Rapids master remodels keep a compact freestanding or alcove tub and give the shower the rest; the design visit weighs the actual bather count.

How big should the primary shower be in a Grand Rapids remodel?

Five feet by three is comfortable for one and workable for two; six by four is the generous standard the tub's footprint usually allows. Bigger than that, the shower needs more water and heat to feel warm - size is a comfort calculation, not a contest.

Can the toilet become a private water closet in a Grand Rapids suite?

Usually, by framing a partition and door - the toilet's drain rarely needs to move. It is one of the highest-satisfaction changes per dollar in the master remodel, and the plan checks the clearances before promising it.

Will the suite's new shower overwhelm our Grand Rapids water heater?

It is calculated during design: simultaneous fixtures, flow rates and heater size. Most homes pass; some need a heater upgrade or a valve strategy - and either way, it is decided before the tile, not discovered after it.

Are heated floors in a Grand Rapids primary bath worth it?

In Michigan, owners consistently rank them the favorite line item: warm tile at 6 a.m. in January, on a timer so it costs pennies a day. They must be built into the floor assembly, which is why the decision happens at design, not at trim.

How long does a master bathroom remodel take in Grand Rapids?

Typically the longest residential bathroom project - several weeks to a couple of months depending on layout changes, tile scope and glass. The household keeps the hall bath throughout; the schedule is published with the scope.

Please note: Grand Rapids Bath Pros is an independent directory and referral service, not a remodeling contractor. The professionals reachable through this site are independent businesses; any agreement for work is between you and the professional you engage. Service information on this site is general educational material - the scope of any real remodeling work is set by an in-home walkthrough and a written scope.

A Leaking Shower, a Dated Tub or a Bathroom That No Longer Fits Your Life?

One call connects you with a bathroom remodeling professional serving Grand Rapids and the surrounding West Michigan communities - a walkthrough, a clear scope and a written plan before any work begins.

📞 Call Now
📞 Call Now