Remodeling a Bathroom in an Older Grand Rapids Home
Older Grand Rapids bathrooms hide their real scope in four places: the subfloor, the pipe stack, the wall plaster and the floor's structure - budget discovery before finishes.
Read the Guide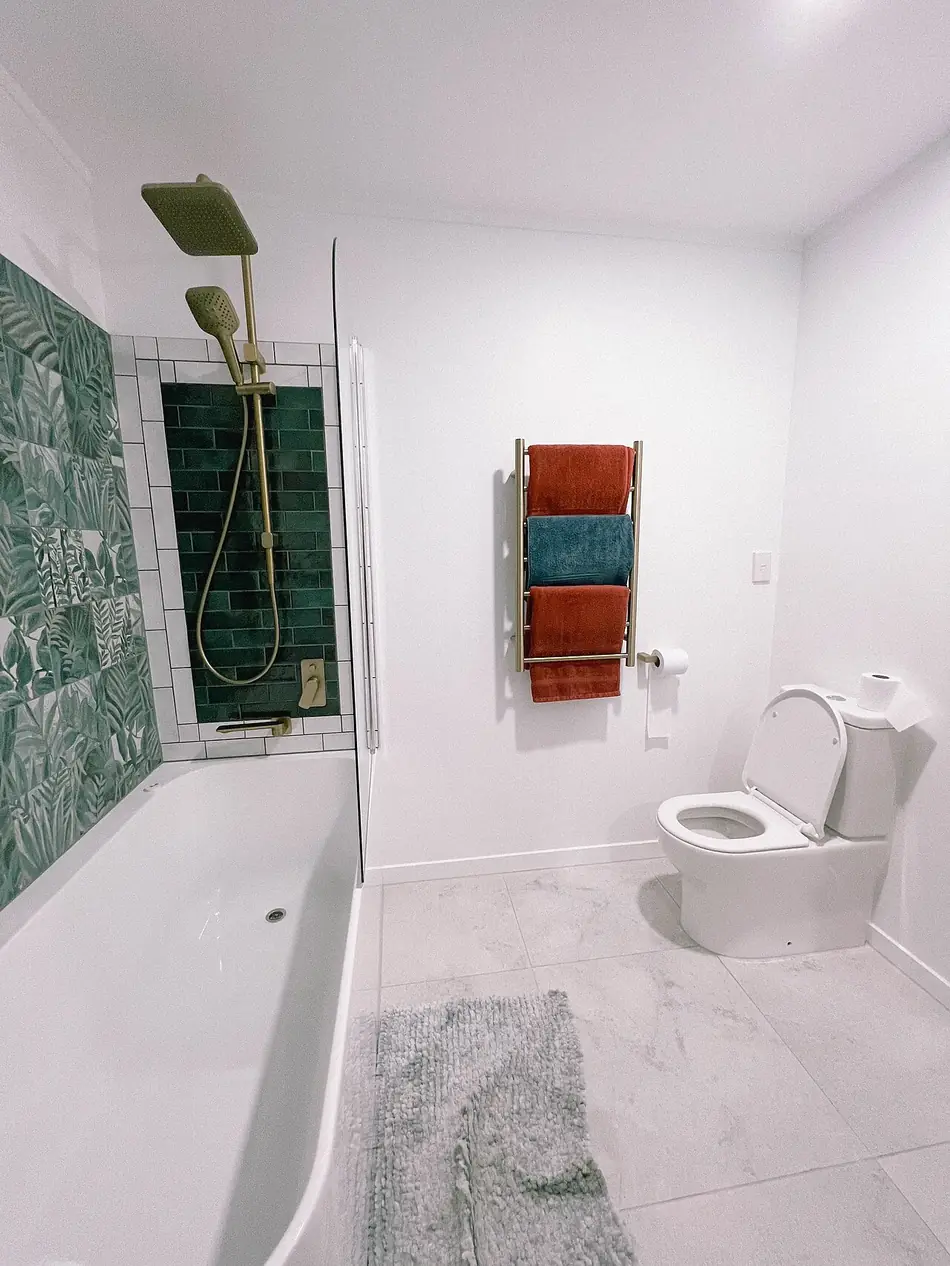
The classic five-by-seven gives back space by conversion, not expansion: shower for tub, wall-hung for floor-standing, pocket for swing.
Problem: The classic five-by-seven gives back space by conversion, not expansion: shower for tub, wall-hung for floor-standing, pocket for swing.
Solution: Plumbing walls are destiny in small rooms - layouts that respect the existing stack keep the project in refresh territory.
When to call: Call when the only bath serves a growing household, or a closet conversion is on the table; layout is destiny and deserves a measured start.
Small bathrooms are the metro's most common remodeling puzzle: the five-by-seven hall bath in a Creston bungalow, the closet bath in an Eastown upper, the tight primary in a Kentwood ranch. Their layouts cannot grow, so they must sharpen. This guide works the standard small footprints in turn - what each can hold, which conversions pay, and where the inches hide - with the older Grand Rapids housing stock that hosts most of them in mind.
Permits are part of honest work in Michigan. Moving or adding plumbing, changing drains and most electrical work in a bathroom require permits under the state plumbing and electrical codes, with inspections before walls close. A remodel that skips permits to save a week usually costs the homeowner later - at resale, at insurance time, or at the first hidden leak.
Deep summer brings the humidity peak, and bathrooms without working exhaust fans start showing it: peeling paint above the shower, grout that never quite dries, a mirror that stays fogged for an hour. Summer is when ventilation upgrades pay for themselves in the homeowner's eyes - the difference is visible within a week of daily showers.
The canonical layout runs the tub across the far wall, toilet beside it, vanity by the door. Its conversion is the metro's most popular: tub out, walk-in shower in the same alcove, and the room gains standing space, light and a floor that feels twice the size. Keep the toilet on its flange and the vanity on its lines, and the conversion stays a remodel rather than a relocation.
Within the same footprint, the quieter upgrades compound: a comfort-height toilet that reads smaller than the old standard, a vanity 18 or 21 inches deep instead of 24 where stock allows, and a large-format floor tile that cuts grout lines and visually stretches the floor in both directions.
Basement and attic three-quarter baths - shower, toilet, small sink - live or die on the drain. Where an existing rough-in or an honest route to the stack exists, a closet or laundry corner converts cleanly; where the drain must cross the house, the project changes species. Measure the ceiling height too: attic baths under slopes need their standing zone mapped around the shower and toilet, with storage taking the eaves.
For growing households in the metro's smaller colonials, the second bath is often worth more than any single-room luxury - two modest bathrooms outperform one grand one every school morning. The conversion candidates, in order of drain kindness, are laundry rooms sharing a plumbing wall, closets backing the existing bath, and basement corners near the stack.
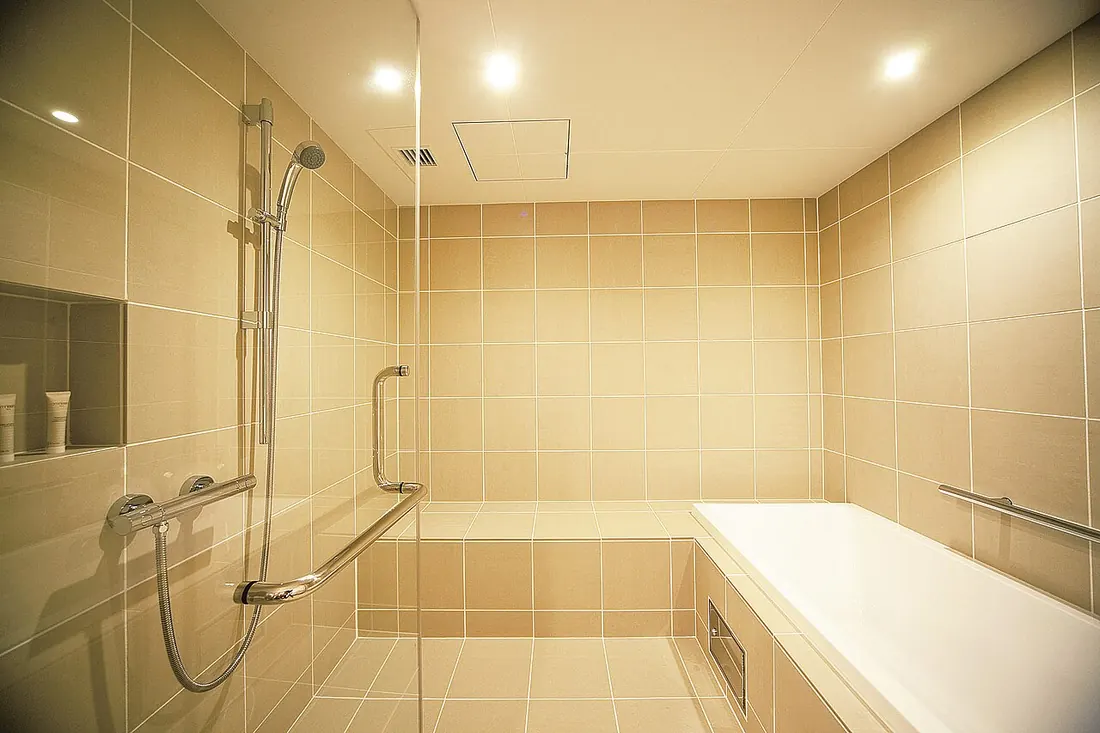

In a small bathroom the door is a fixture: a 28-inch swing claims the space a vanity wants and clips knees at the toilet. Pocket doors return that arc to the room entirely; barn-style sliders return it where wall cavities are full of pipes. Where neither fits, re-hinging to swing against a wall rather than into fixtures is the zero-cost version of the same idea.
Clearances are the layout's conscience: roughly 30 inches of fixture spacing side to side, 21 inches clear in front of the toilet as a floor rather than a target, and a shower entry that does not require choreography. A layout drawn to minimums everywhere feels it everywhere; steal from storage and shelving before stealing from the person standing at the sink.
Small rooms are read by their light before their size. A mirror that runs to the ceiling, lighting placed at face height rather than only above, and a glass shower panel instead of a curtain each add perceived volume without moving a wall. The shower's tile carried to the ceiling finishes the trick - the eye reads height as generosity.
Storage goes vertical or it goes nowhere: recessed niches in the shower and at the vanity, medicine cabinets recessed between studs, and shelving above the toilet's dead air. The standing rule of small baths - every surface earns, every object has an assigned place - is a design decision made at layout, not a housekeeping hope afterward.
Alger Heights is a tight-knit southeast-side neighborhood built around its Eastern Avenue business district - a small, walkable main street of shops and restaurants surrounded by post-war homes famous for block parties and front-porch culture.
Post-WWII Cape Cods, ranches and Minimal Traditional homes, mostly 1940s-1960s, on modest lots.
Walker wraps around Grand Rapids' northwest side, running from the bluffs above the river out along Lake Michigan Drive and Wilson Avenue to farmland edges. Millennium Park - one of the largest urban parks in the region - sits on its Grand River shore, and Allendale-bound traffic passes through on its way to Grand Valley State.
1970s-2000s subdivisions mixed with rural-edge homes and farmhouses, generally on larger lots.
Downtown Grand Rapids is the region's core, built along the Grand River where the Blue Bridge, the Gerald R. Ford Presidential Museum and Van Andel Arena anchor a dense grid of offices, hotels, condos and converted warehouse lofts. Residential life here is vertical - towers, lofts and older apartment buildings rather than detached houses.
Condos, lofts in converted commercial buildings and older apartment buildings, with a small stock of historic homes at the downtown edges.
Small-bathroom depth is the discipline of trade-offs made explicitly. Every gain is purchased with a visible coin: the shower's size from the tub, the door's swing from the wall, the counter's depth from the walkway. A good small-bath plan shows the household the ledger before demolition - which is why these remodels, done well, have the fewest regrets per square foot.
The second depth is light and air, the two things small rooms starve for. A fan that actually exchanges the room's air, lighting layered at the face and in the shower, surfaces that return light - these cost little and decide whether five-by-eight reads as efficient or as a closet with plumbing.
Choose the small-bath specialist approach whenever the room is under forty square feet: the planning discipline - inches, clearances, small-format fixtures, ventilation as a core system - is what separates a small bath that works from a small bath that merely fits.
That is the service side of this guide's subject. When you are ready, the Small Bathroom Remodel page carries the process, the coverage by neighborhood and the number to call.
rank layout options by drain kindness
keep, or convert to shower
pocket, slider or re-hinge
Footprint and rough-ins measured
Drain-kind options ranked
Tub-versus-shower decided on the household's decade
Door solution fixed
Fixture depths and clearances verified on tape
Vertical storage designed in
Small-bathroom work prices by its plumbing decisions: same-stack conversions price like remodels; drain relocations and closet conversions with new runs price like additions to the plumbing system. The layout assessment is where that fork gets identified - before finishes make it expensive to learn.
A measured layout pass matters most where the room cannot grow and the household is growing anyway - exactly the metro's bungalow and ranch situation. Bring in a professional when a conversion or a second bath is the question; those are drain decisions wearing layout clothes.
Designing to the photograph instead of the footprint
Moving the stack for symmetry
A swing door left to claim its arc
Minimum clearances at every fixture simultaneously
Small bathrooms reward honesty: measure first, respect the stack, convert what underperforms, and let light do the expanding. The room will still be small on the tape - it just will not feel like it at 7 a.m.
Older Grand Rapids bathrooms hide their real scope in four places: the subfloor, the pipe stack, the wall plaster and the floor's structure - budget discovery before finishes.
Read the GuideBathroom falls are the household risk that matters most, and they concentrate on three features: the tub wall, the slippery floor and the missing handhold.
Read the GuideA five-by-seven footprint, the metro's classic, holds tub or shower, toilet and vanity workably. Smaller is possible as a three-quarter bath - shower instead of tub - down to roughly five by five with careful fixture sizes and a pocket door.
For households that shower exclusively, rarely - the conversion is the small-bath era's defining upgrade. The reservation applies to homes likely to serve families with small children soon, where a tub keeps its constituency; an honest conversation about the household's next decade decides it.
From the door swing, from fixture depths, from wall cavities (recessed storage), and from visual inches - glass, mirrors, ceiling-height tile. Rarely from moving walls, and almost never from moving the stack.
Only where width honestly allows - roughly 60 inches of vanity run with the door and toilet clearances intact. Most five-by-sevens serve better with a single generous vanity and real counter space than two cramped basins.
The tub-to-shower conversion in the existing alcove, for most households: space, safety, light and easier cleaning in one move, on the existing drain. It is the layout decision this guide would make first, most often.
One call connects you with a bathroom remodeling professional serving Grand Rapids and the surrounding West Michigan communities - a walkthrough, a clear scope and a written plan before any work begins.
📞 Call Now