Bathroom Waterproofing: What Actually Keeps a Shower Dry
Tile and grout are not waterproof - the membrane behind them is the system, and showers fail at corners, curbs and penetrations, not in the field.
Read the Guide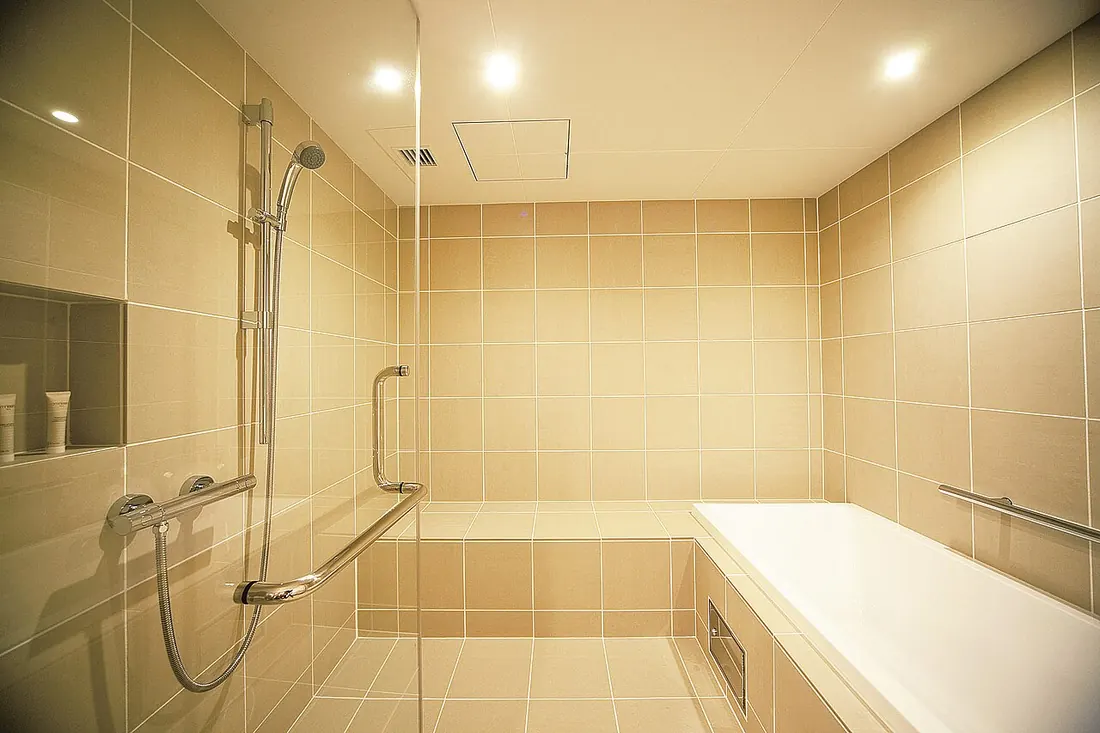
Bathroom falls are the household risk that matters most, and they concentrate on three features: the tub wall, the slippery floor and the missing handhold.
Problem: Bathroom falls are the household risk that matters most, and they concentrate on three features: the tub wall, the slippery floor and the missing handhold.
Solution: Work in risk order - grab bars on real blocking, a step-free shower, comfort heights and light - and design for the plausible decade, not just this year.
When to call: Call when a fall has happened, a discharge date is set, or stairs to the only bath have become the problem; the assessment starts with the body, not the room.
Aging in place is, in the end, a bathroom question. Kitchens and stairs get the attention, but the room where hard surfaces, water and bare skin meet is where the falls that change everything happen - and it is also the room most amenable to being fixed. This guide lays out the work in the order risk dictates, from the weekend-scale interventions that prevent the classic falls to the structural projects - step-free showers and first-floor bathrooms - that let a Grand Rapids house keep its owner for the long term.
West Michigan weather writes the rules for bathroom work here. Lake-effect snow and long freezes from November into March mean supply lines on exterior walls live under freeze risk, and the spring thaw finds every weak joint. A Grand Rapids bathroom remodel is planned around that calendar - pipes insulated or relocated off cold walls, and heat kept in the room's design rather than hoped for.
Summer is the metro's big remodel season. Warm weather means windows can open for dust control, exterior vent runs are easy, and families can time the dusty weeks around vacations. It is also when a household with one bathroom feels the project most - which is why summer projects here are planned with a temporary routine, a gym membership or a borrowed shower in mind.
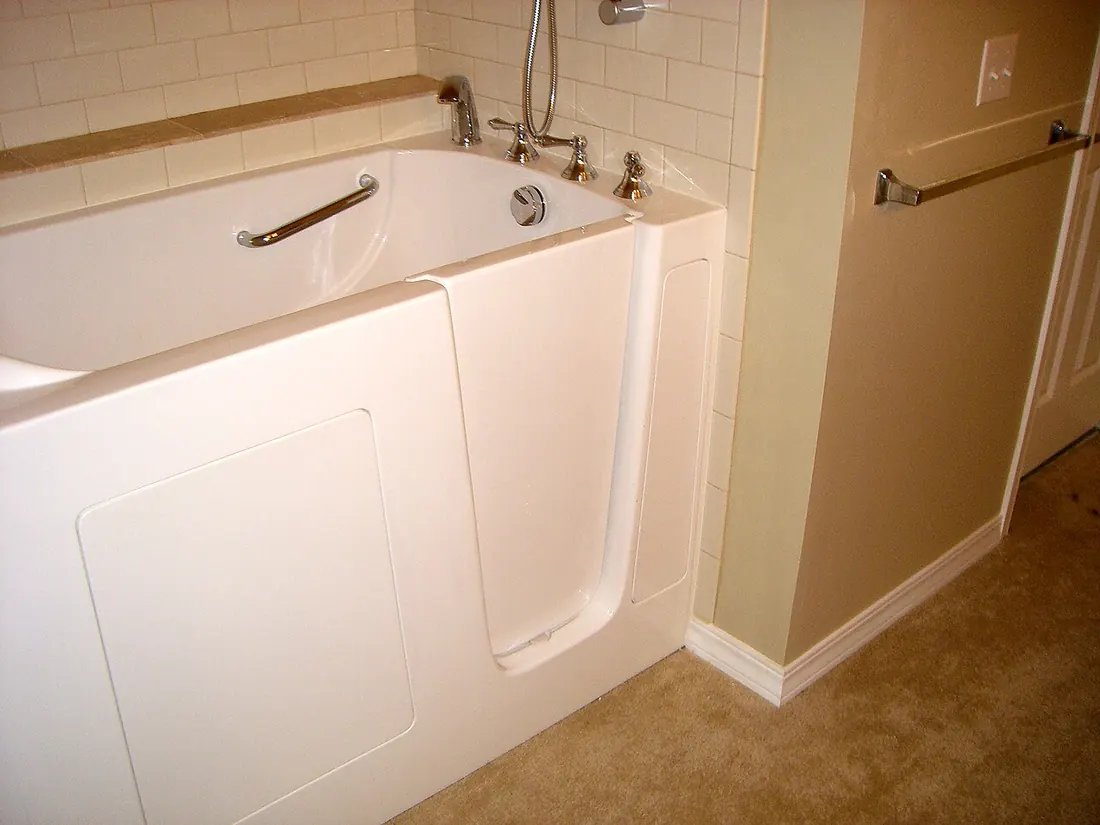
The classic bathroom fall has three settings: climbing over a tub wall with wet feet, slipping on a wet floor with nothing in reach, and the unsupported sit-to-stand at the toilet. Each has a specific architectural answer - a low or zero threshold, slip-rated flooring with drainage, and grab bars anchored to blocking at the heights a falling hand actually seeks.
Lighting is the risk map's silent fourth feature. Night trips on half-asleep eyes, shadowed shower floors that hide water, glare that washes out a threshold's edge - aging eyes need more light, more evenly placed, with night lighting that does not require finding a switch. Half of fall prevention is being able to see the hazard.
The highest-value work is also the fastest: grab bars at the tub, shower and toilet, mounted into blocking or with anchoring systems rated for the load - never into tile and hope. A comfort-height toilet ends the deep-knee bend. Lever faucets answer arthritic hands. A handheld shower on a slide bar serves seated and standing bathers alike.
This tier's discipline is anchoring. A bar that pulls out under load is worse than no bar, because it was trusted. When walls are closed, specialized anchors engineered for the purpose exist; when any wall is open for other work, blocking goes in everywhere a bar might ever be wanted - cheap insurance bought at the only moment it is cheap.
The conversion that changes daily life most is the tub alcove rebuilt as a curbless or low-threshold shower: no climb, a bench for seated bathing, controls reachable from outside the spray, a handheld at seated height. Engineered properly - slope, drain capacity, water containment - it is also simply the most useful shower in the house, which is why universal design and spa design keep arriving at the same room.
Timing matters here. The step-free shower built during a planned remodel costs a fraction of the same shower built against a discharge deadline, and the choices are calmer. The recurring advice of everyone in this work: build it while it is a preference, not after it becomes a necessity.
For two-story houses where the only full bath is up the stairs, the long-term project is a main-floor bathroom: a laundry room converted, a dining corner borrowed, a small addition where the lot allows. The deciding factor is the drain route, and the assessment that maps it is the project's real beginning.
Grand Rapids' housing stock makes this a common conversation - the city's colonials and foursquares put baths upstairs as a matter of era. The households that fare best treat the main-floor bath as a planned chapter of the house's life, scheduled in a calm season, rather than an emergency project negotiated from a hospital discharge desk.
Heritage Hill, just east of downtown, is one of the largest urban historic districts in the country - hundreds of homes from the 1840s to the 1920s, including Frank Lloyd Wright's Meyer May House, on tree-lined streets that were once home to the city's furniture barons.
Large Victorian, Queen Anne, Colonial Revival and Prairie-style homes, mostly 1870s-1920s, many updated in stages over a century.
Garfield Park takes its name from the city's large south-side park, with its disc golf course, community gym and pool. Around it are residential streets of early-to-mid-1900s homes that have long been one of Grand Rapids' most diverse neighborhoods.
Bungalows, two-story frame homes and post-war ranches, mostly 1910s-1960s.
Grandville is one of the oldest settlements in the valley - a former logging and gypsum town on the Grand River - now a growing suburb around the Rivertown Crossings retail district, with an older village core and newer subdivisions spreading south.
Older village homes near the river, 1970s-90s subdivisions, and new construction on the south side.
Accessibility depth is the physics of a falling body and the geometry of a turning chair - forces and circles that do not negotiate. The work's craft is embedding those absolutes in a room that still reads as a handsome bathroom: blocking hidden in walls, slopes hidden in floors, strength hidden in finishes that match the faucets.
The second depth is anticipation. Bodies change; a room designed only for today's abilities will be rebuilt at the worst moment. The assessment designs for the plausible decade - blocking everywhere it might be wanted, a shower format that accepts a seat and a chair, door widths that accept what has not arrived yet.
Choose accessibility work in the order risk dictates: falls first, access second, convenience third. And choose it early rather than urgently where you can - the same work costs less and decides better when it is not being scoped against a discharge date.
That is the service side of this guide's subject. When you are ready, the Accessibility & ADA Remodeling page carries the process, the coverage by neighborhood and the number to call.
tub wall, floor, handholds, light
grab bars on blocking, comfort heights, levers, handheld
step-free shower conversion on the existing alcove
Risk map walked: tub, floor, handholds, light
Bars anchored to blocking or rated anchors
Comfort heights and lever controls set
Step-free shower considered for the primary bath
Main-floor bath drain route assessed (two-story homes)
Night lighting solved
Aging-in-place work prices in tiers: the bar-and-heights tier is days of work; the step-free conversion is a shower project; the main-floor bathroom is the structural tier. Sequencing them across years is a legitimate strategy - the risk map decides the order, and the first tier should never wait for the third.
An accessibility assessment brings occupational-therapy thinking to the tape measure: how this body moves, transfers and reaches. Involve a professional when a diagnosis or a discharge is driving the timeline, or when the project reaches the structural tier.
Suction-cup bars trusted as support
Waiting for a fall to begin planning
Designing for this year's mobility only
Skipping blocking when walls were open
The goal is a house that keeps its person. Work the risk map in order, build before the deadline exists, and the bathroom becomes the reason staying home stays possible - which was the point all along.
Tile and grout are not waterproof - the membrane behind them is the system, and showers fail at corners, curbs and penetrations, not in the field.
Read the GuidePorcelain is the wet-zone default: denser, less absorbent and frost-proof in ways standard ceramic is not - the distinction matters most on floors and in showers.
Read the GuideBefore it is needed, by years if possible. The planned version is cheaper, calmer and better designed; the post-fall version is a negotiation with a deadline. Any wall opening for other work is the blocking opportunity - take it.
No - the modern accessible bathroom is indistinguishable from a well-designed one. Bars come in finishes that match faucets, curbless showers headline design magazines, and comfort heights are now the default toilet. The institutional look is a choice, not a requirement.
Grab bars properly anchored, a comfort-height toilet, lever handles and serious night lighting - the first tier. It installs in days, disrupts almost nothing, and addresses the settings where most falls actually occur.
Keep a tub only if someone bathes in it by preference and can enter it safely. For shower households, the step-free conversion removes the room's highest-risk feature. Many homes keep a tub in a second bathroom and convert the primary.
Then the main-floor bathroom becomes the long-term project, and its assessment - the drain route - should happen early, while it is still planning. In the meantime, the stair path itself gets the lighting and rail attention the risk map prescribes.
One call connects you with a bathroom remodeling professional serving Grand Rapids and the surrounding West Michigan communities - a walkthrough, a clear scope and a written plan before any work begins.
📞 Call Now