Remodeling a Bathroom in an Older Grand Rapids Home
Older Grand Rapids bathrooms hide their real scope in four places: the subfloor, the pipe stack, the wall plaster and the floor's structure - budget discovery before finishes.
Read the Guide
Plan in dependency order: layout and plumbing first, waterproofing second, finishes last - reversing the order is how projects stall.
Problem: Plan in dependency order: layout and plumbing first, waterproofing second, finishes last - reversing the order is how projects stall.
Solution: Measure the room, the door swing and the drain position before falling for any fixture; in older Grand Rapids homes the subfloor's condition decides the real scope.
When to call: Call for an assessment when walls will move, drains relocate, or the house predates modern plumbing - those decisions belong before any purchase.
Every bathroom remodel that goes well was decided in the right order, and every one that goes sideways broke the order somewhere - tiles chosen before the layout, a vanity bought before the drain was located, a shower designed around a window nobody measured. This guide walks the planning sequence the way a careful Grand Rapids project actually runs: structure first, water second, beauty third, with the local wrinkles - older housing stock, Michigan permits, winter scheduling - folded in where they bite.
West Michigan weather writes the rules for bathroom work here. Lake-effect snow and long freezes from November into March mean supply lines on exterior walls live under freeze risk, and the spring thaw finds every weak joint. A Grand Rapids bathroom remodel is planned around that calendar - pipes insulated or relocated off cold walls, and heat kept in the room's design rather than hoped for.
The second spring story is water in the ground. The Grand River and its tributaries run high, water tables rise across the low neighborhoods, and basement bathrooms feel it first - slow drains, damp grout lines, musty corners. Spring bathroom work in the river wards always includes a look at where the groundwater wants to go.
Measure everything twice and write it down: room dimensions, ceiling height, door width and swing, window positions, and the exact locations of the toilet flange, tub or shower drain and supply lines. In Grand Rapids' older neighborhoods - Heritage Hill Victorians, Eastown foursquares, Creston bungalows - add three checks: the subfloor's feel underfoot (spring means structure work), the pipe materials visible in the basement (galvanized and lead-era remnants change scope), and the ceiling below the bathroom, where old leaks leave their signatures.
Photograph the basement plumbing from below before designing anything. Half of layout planning is drain geometry, and the basement view tells you what the floor plan cannot: joist direction, the stack's position, and whether a moved fixture is a Saturday job or a structural conversation.
The simplest layout is the one that keeps the toilet on its stack and the shower on its drain. Moving a toilet even a few feet can mean new drain runs through joists; moving it across the room can mean a new stack conversation entirely. Layouts earn their changes when they fix a real dysfunction - a door that hits the vanity, a tub nobody uses, a shower too small to stand in - not for novelty. This is the decision the whole budget hangs on, so it is made first and made once.
Within a fixed footprint, the wins are usually conversions: tub alcove to walk-in shower, single vanity to double where width honestly allows, dead corners to linen storage. The planning guide's layout companion - the small-bathroom layout guide on this site - works the tight-footprint cases in detail.
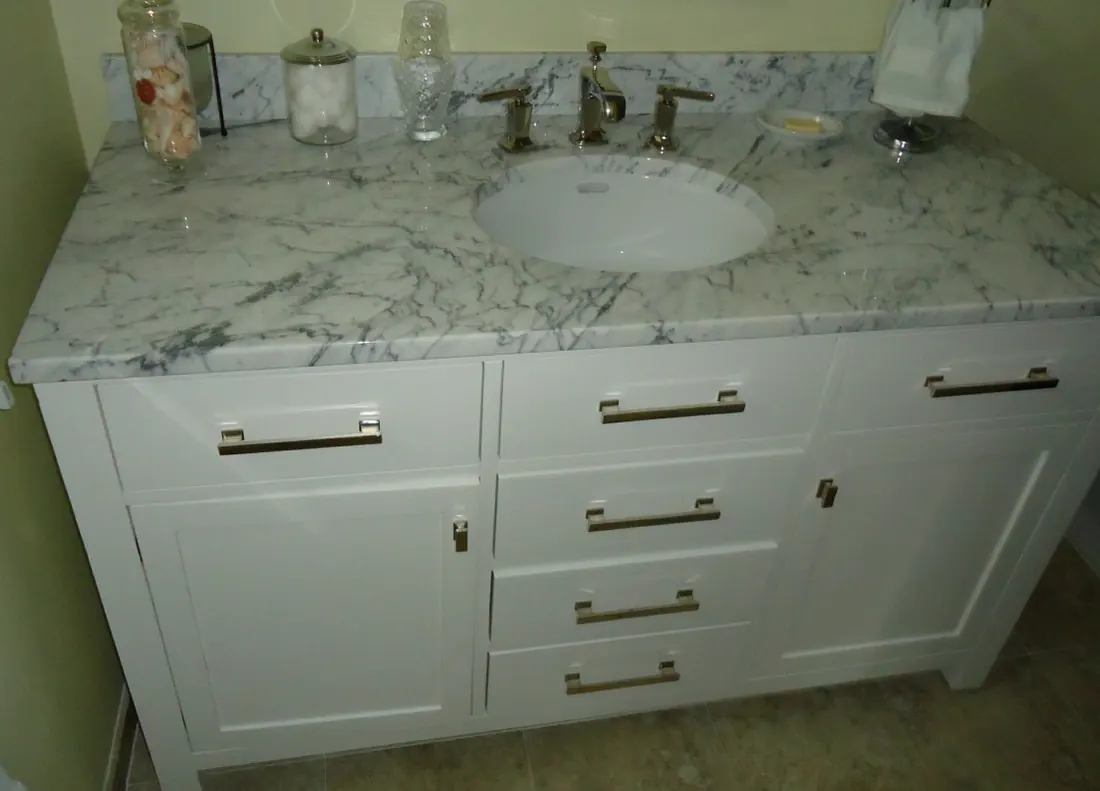
Choose materials by zone, not by photograph. Inside the shower's spray and splash zone: porcelain tile or solid panels, waterproofed substrate, epoxy or well-maintained grout. At the floor: slip-aware tile with a membrane beneath in wet rooms. At the vanity: stone or quartz tops, solid or properly finished cabinetry that tolerates humidity. Every material question in a bathroom is secretly a water question wearing a prettier outfit.
Order long-lead items before demolition, not after: custom glass, specialty tile, particular vanities. The remodel calendar hides its delays in shipping, and a bathroom torn open waiting on a vanity is a household down a bathroom for no reason.
In the city of Grand Rapids, plumbing and electrical changes generally run through the city's permit and inspection process, and the suburbs administer their own versions; the deeper the work goes - moved drains, new circuits, structural changes - the more certainly permits apply. Permit timelines belong in the plan from week one, not discovered at demolition. A directory like this one connects you with a local professional for an assessment; whoever does the work, the permit question gets asked in writing.
The honest sequence, then: measure and photograph; fix the layout; choose the wet-zone system; select finishes; order long-lead items; then demolish. Six steps, in that order, and the project that follows them rarely makes the other kind of story.
Midtown climbs the hill east of downtown along Michigan Street, where the Medical Mile - Spectrum Health/Corewell hospitals, the MSU College of Human Medicine and the Van Andel Institute - meets residential streets of older homes and apartment buildings.
Early-1900s homes, duplexes and apartment buildings, with steady conversion and renovation near the medical campuses.
Ada is the historic village where the Thornapple meets the Grand River, marked by its covered bridge and a redeveloped village center with shops and trails. Ada Township around it mixes old village streets with some of the metro's most substantial newer homes.
Village homes from the 1800s-1900s plus large newer construction, custom homes and renovated farmhouses.
East Grand Rapids is its own small city wrapped around Reeds Lake and the Gaslight Village shopping district - a high-demand community of tree-lined streets, a highly regarded school district and homes that range from 1920s cottages to substantial lake-area properties.
1920s-1960s established homes plus extensive teardown-rebuilds and additions, generally larger than the city average.
The deep logic of a full remodel is sequencing. A bathroom is a stack of dependencies - structure holds plumbing, plumbing sits inside waterproofing, waterproofing carries surfaces, surfaces hold fixtures - and Patching in the wrong order is how money evaporates. The full project replaces the stack in order, with inspections at the two moments that matter: after rough-in, before closing; and at the end, before handover.
It is also the project where a house tells its truth. Furniture-era framing, a 1970s addition's shortcuts, the previous owner's creative plumbing - the walls record all of it, and the remodel is where the record gets corrected. Homeowners who have lived through one describe the same surprise: the finished room is almost an afterthought next to the relief of knowing what is inside their walls now.
Choose the full remodel when the walkthrough finds system failures - plumbing at end of life, water in the structure, a layout that cannot serve the household. Choose it also when you are done spending on the room in installments: the full project is the only scope that resets every layer's clock to zero at the same moment, and the only one whose result you can stop thinking about.
That is the service side of this guide's subject. When you are ready, the Full Bathroom Remodeling page carries the process, the coverage by neighborhood and the number to call.
photograph the basement plumbing
confirm lead times
Room, door, window and fixture measurements recorded
Basement plumbing photographed; pipe materials noted
Layout fixed; water moves only with a reason
Waterproofing system chosen for the wet zones
Long-lead items and lead times confirmed
Permit needs confirmed for the scope
Planning services price by the layout decisions involved: a same-footprint refresh plan is the light end; moved drains, structural questions and permit drawings are the deep end. The cost drivers are never the clipboard items - they are the joist, stack and subfloor discoveries the planning exists to surface early, while they are still decisions instead of emergencies.
A professional planning pass earns its place when the house is old, the layout is changing, or the bathroom count is one - the household cannot improvise around a stalled only-bathroom. The assessment produces the measures, the drain map and the decision order; everything after that is execution.
Choosing tile before fixing the layout
Assuming the subfloor is fine because the floor looks fine
Demolishing before long-lead items are ordered
Treating the permit question as someone else's problem
A good plan is invisible in the finished room and obvious in the process: no stalls, no surprises behind walls, no fixtures that do not fit. Start with the measures and the basement photos, and let the pretty decisions wait their turn - they will keep.
Older Grand Rapids bathrooms hide their real scope in four places: the subfloor, the pipe stack, the wall plaster and the floor's structure - budget discovery before finishes.
Read the GuideTile and grout are not waterproof - the membrane behind them is the system, and showers fail at corners, curbs and penetrations, not in the field.
Read the GuideFor a same-layout remodel, planning and ordering usually run a few weeks; layout changes, permits and long-lead materials stretch it. Starting the plan a season ahead of the desired work is the schedule that never feels rushed.
Which fixtures stay where if possible, what is not working about the current room, and the order of your priorities - durability, accessibility, looks, capacity. Bring measures and basement photos and the first conversation becomes concrete.
Yes, if the phasing respects the wet order: waterproofing and tile do not phase well, while mirrors, paint, hardware and lighting can follow later. Ask that any phase plan keep the shower system whole.
Cosmetic refreshes usually do not; plumbing moves, new electrical and structural changes generally do. The city and each suburb administer their own process - confirm for your address during planning, not at demolition.
Buying fixtures before confirming the drain and rough-in geometry they must fit. The alcove, the flange distance and the valve position are fixed facts; fixtures are chosen to fit them, never the reverse.
One call connects you with a bathroom remodeling professional serving Grand Rapids and the surrounding West Michigan communities - a walkthrough, a clear scope and a written plan before any work begins.
📞 Call Now